

This article is Part 4 of a five-part educational series developed to meet continuing education (CE) credit requirements. Start with Article 1 | Go to Article 5
Every other plane of the building enclosure offers the design team a second chance. A failed roof membrane can be scanned, cut open, and repaired. A leaking wall can be opened from either side, its flashings corrected, its cladding reinstalled. The work is disruptive and expensive, but it restores the assembly to something close to its intended performance.
Below grade, much less recourse exists. Once the excavation is backfilled, the all-important water control layer is practically inaccessible. When a below-grade assembly fails, the available responses are limited: perhaps a combination of injection grouting, negative-side coatings, interior drainage, and/or sump pumps – each of which attempts to manage water that has already crossed the boundary. None restores the barrier.
This asymmetry of access and repair should govern how design teams approach below-grade enclosure systems. Below-grade waterproofing might feel mundane, utilitarian, with limited solutions dictated by practicality. Yet, the long-term integrity of the entire building enclosure rests upon the below-grade assembly – figuratively and literally.
The below-grade condition is not a harsher version of above-grade. It is a different challenge.
Three conditions distinguish the below-grade enclosure, and each invalidates an assumption that above-grade enclosure design takes for granted.
The water load is constant, not episodic. Rain is an event; it starts, it stops, and the above-grade assembly dries between events. Conversely, groundwater is much more persistent – and in some cases, practically permanent. Where the water table stands above the lowest floor, the foundation resists roughly 62.4 pounds per square foot (psf) for every foot of depth below that table – that is the weight of water itself. Therefore, a slab twelve feet below the design water table carries about 750 psf of continuous uplift. That load does not wait for a defect. It searches for one. This gravity-induced pressure exerted by resting (i.e., static) water (i.e., hydro) is known as hydrostatic pressure.
There is no drying direction. Above-grade assemblies are configured with drying potential: we accept that some moisture enters, and we plan for this by not trapping it and giving it a path to exit outward. Below grade, the soil side never entirely dries, and the only drying direction available is toward the interior – presumably, an occupied space. The moisture intrusion – whether bulk water or vapor – becomes a persistent issue (this is why a dehumidifier in a basement might have to run nearly nonstop to hold the relative humidity in a moderate range).
The soil delivers more than water. Another unique characteristic of below-grade enclosures is that they transmit gases: including naturally occurring radon and, on previously developed sites, volatile organic compounds (VOCs) migrating from contaminated soil and groundwater. Whether or not the specification says so, a below-grade assembly serves a unique function as a soil gas barrier.
Hydrostatic reality begins with the geotechnical report.
The code framework turns on a determination made outside the design team. The 2024 International Building Code (IBC), under Section 1805.5, requires a subsurface investigation establishing the groundwater elevation:
Where hydrostatic pressure will occur, Section 1805.3 requires waterproofing of walls and floors.
Where hydrostatic pressure will not occur, Section 1805.2 requires only dampproofing;
The distinction is categorical, not incremental. Waterproofing is the treatment of a surface to prevent the passage of water under hydrostatic pressure; whereas dampproofing is only intended to resist vapor-drive where not subject to hydrostatic pressure.
Two provisions of the 2024 IBC deserve more attention than they receive:
Section 1805.3.2 requires waterproofing from the bottom of the wall to at least 12 inches above the maximum groundwater elevation – stated as a requirement, not a target, and one that presumes the team knows where that water elevation will be over the service life of the building.
Section 1805.3.3 requires that joints in walls and floors (including the wall-to-floor transition) and all penetrations be made watertight. This is meant to govern most actual failures: the field of a properly specified membrane rarely fails; rather, the joints and penetrations typically do.
Design to the future water table, not the borehole reading. In reality, a reported groundwater elevation is one measurement, at one location, in one season – often on a site whose hydrology the project is about to change. Water tables fluctuate seasonally and can rise or fall in response to adjacent development patterns and nearby activities. In coastal regions, water tables are trending upward as average sea-levels rise, driving a corresponding rise in shallow groundwater that leads to more frequent basement flooding and increased potential for foundation deterioration. As such, a more prudent design condition would be the water table expected over the building's projected service life – this is precisely the sort of project-specific framing that should emerge from early design stage investigations, such as the IPp1 Climate Resilience Assessment prerequisite in the LEED v5 Building Design and Construction (BD+C) rating system.
Post-applied and pre-applied systems are two delivery decisions, not two product types.
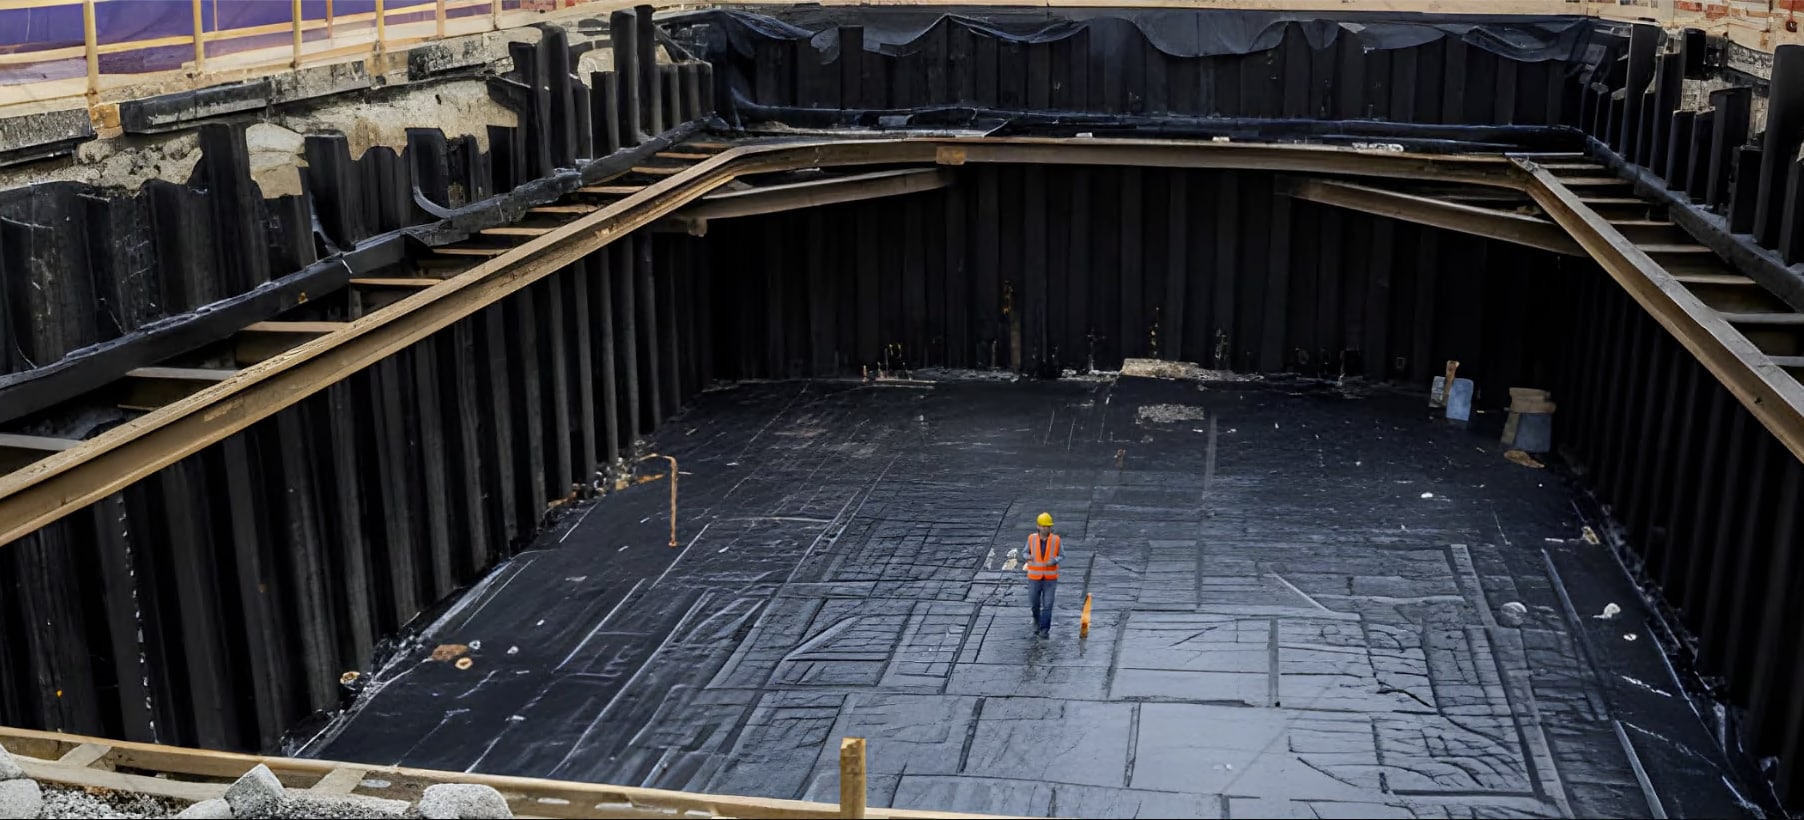
Post-applied (positive side) systems go on the exterior face after the wall is placed and prepped. Where/when site access allows, this is the more forgiving approach: the assembly substrate can be prepared, the installation observed, and defects corrected before backfilling.
Pre-applied (blind side) systems are installed against shoring (e.g., soldier piles and lagging, secant piles, slurry wall, or a mud slab) before the foundation is cast, and the concrete bonds to the membrane as it cures. Pre-applied systems, like post-applied systems, are on the exterior face of the foundation. Pre-applied systems are often the only viable option where a property line, an adjacent structure, or the shoring itself makes the exterior face permanently inaccessible. The property that matters most in a pre-applied system is adhesion to the cured concrete. In an unbonded system, water entering a breach migrates laterally between membrane and concrete and emerges wherever it finds a defect – this could be in the form of a tie hole, a honeycomb, a cold joint, etc. – and it could potentially exist relatively far from the point of entry. In such a case, the breach would present itself as an untraceable leak on an unreachable membrane. A fully bonded membrane can confine water to the breached area, keeping the failure local and diagnosable.
A range of building products is available with regard to below-grade waterproofing membranes. For instance, in both post- and pre-applied conditions, the full adhesion of products such as heat-weldable, polyester-reinforced pre-applied membranes can offer resilient, long-lasting conditions. The goal in such a case would be to achieve a virtual monolithic sheet. Fluid-applied membranes are viable for post-applied conditions, and they are also effective for difficult detail work. However, the fluid-applied solution would require a protection course/board and drainage composite – and this carries a principle worth stating clearly: the most reliable way to manage hydrostatic pressure is to reduce the head (i.e., allow it to dissipate to some degree). Drainage is not an alternative to waterproofing; it is the other half of a single strategy.
The waterproofing membrane may also serve as an air barrier and a soil gas barrier.
The third article in this series traced the continuous air barrier through mandatory code territory and noted that the latest editions of ANSI/ASHRAE/IES Standard 90.1, Energy Standard for Sites and Buildings Except Low-Rise Residential Buildings requires it to extend over all envelope surfaces, including below-grade areas. Though not explicit, but implicitly by extension, this includes the below-grade condition. As such and as established above, the below-grade membrane serves a dual function as a designated air barrier and soil gas barrier whether the specification says so or not.
The health consequences of this dual function are substantial. The U.S. EPA estimates radon causes approximately 21,000 lung cancer deaths annually in the United States – the second leading cause of lung cancer after smoking – with roughly one in fifteen U.S. homes at or above the 4 picocuries per liter (pCi/L) action level. It enters through cracks in slabs and foundation walls, joints between materials, and gaps around penetrations: the same discontinuities that admit water. Chemical vapor intrusion follows the identical pathway, carrying VOCs from contaminated soil and groundwater into indoor air.
Note also that stack effect holds the base of a tall building at negative pressure relative to the soil, actively drawing gas toward any discontinuity. The design’s best response to this phenomenon is continuity: a below-grade membrane sealed at the wall-to-slab joint and at every penetration, coordinated with sub-slab depressurization where the environmental site assessment or radon zone necessitates it.
Where below-grade assemblies shows up in LEED v5.
No need to panic – LEED v5 BD+C does not have a credit called "below-grade waterproofing." However, the topic does run through several of the rating system’s requirements as a facet of resilient design:
As noted above, IPp1: Climate Resilience Assessment requires every project to address site-specific hazards – flooding certainly among them – and to describe how that assessment shaped design, framed around the projected service life.
SSc4 Enhanced Resilient Site Design addresses flood protection for critical utilities and rewards analysis of which building systems are most at risk, the enclosure explicitly among them.
EAp2 Minimum Energy Efficiency carries below-grade air barrier continuity through its ASHRAE 90.1-2019/2022 incorporation.
EQc4 Resilient Spaces connects to the pathways above with a human health throughline (e.g., soil gas intrusion and persistent moisture-related indoor air quality challenges).
What this means for specification practice.
1 - Read the geotechnical report as a design document. The groundwater determination drives a binary code requirement. Design to the water table expected over the service life, not the elevation measured the day of the boring.
2 - Determine whether the projects must utilize a pre- or post-applied system during schematic design. Ensure the project team understands and documents all constraints for shoring, excavation, trade sequencing, etc.
3 - Specify performance, not categoric solutions. For example, document specific outcomes with regard to adhesion to concrete, resistance to lateral migration, hydrostatic criteria, puncture resistance under anticipated overburden – to do so is more effective than simply specifying a "below-grade waterproofing membrane."
4 - Design the base-of-wall transition as one composite detail, and where possible, source roof, wall, and below-grade systems from a single manufacturer so technical responsibility follows the assembly across planes.
5 - Explicitly include the below-grade assemblies in the BECx scope. It is the only meaningful opportunity to ensure third-party observation of a system that becomes permanently inaccessible.
You have one shot.
The building enclosure is one continuous system, but it is not a uniform one. The roof can be maintained. The wall can be opened. The below-grade assembly is placed once, buried, and asked to perform for the life of the structure against a load that never lets up, in an environment that never dries, on a boundary separating occupied space from a soil column that may contain suspected contaminants. You have one shot the below-grade assembly. Make it count.
The building science is not obscure, and the code framework is not ambiguous. The topic simply requires that the decision be made early, with valid geotechnical data in hand, and detailed at its joints and transitions with the same rigor we apply at the parapet and wall-to-roof conditions. Get it right and nobody will notice. Get it wrong and it is among the most expensive moisture-related failures that your building enclosure can have. Below-grade assemblies should serve as the humble, unsung heroes of the whole-enclosure system.
Sources
ASHRAE, 2019. ANSI/ASHRAE/IES Standard 90.1, Energy Standard for Sites and Buildings Except Low-Rise Residential Buildings. Peachtree Corners, Georgia: ASHRAE.
ICC, 2024. 2024 International Building Code. Washington, DC: International Code Council.
USGBC, 2025. LEED v5 Building Design and Construction. Washington, DC: U.S. Green Building Council.
