

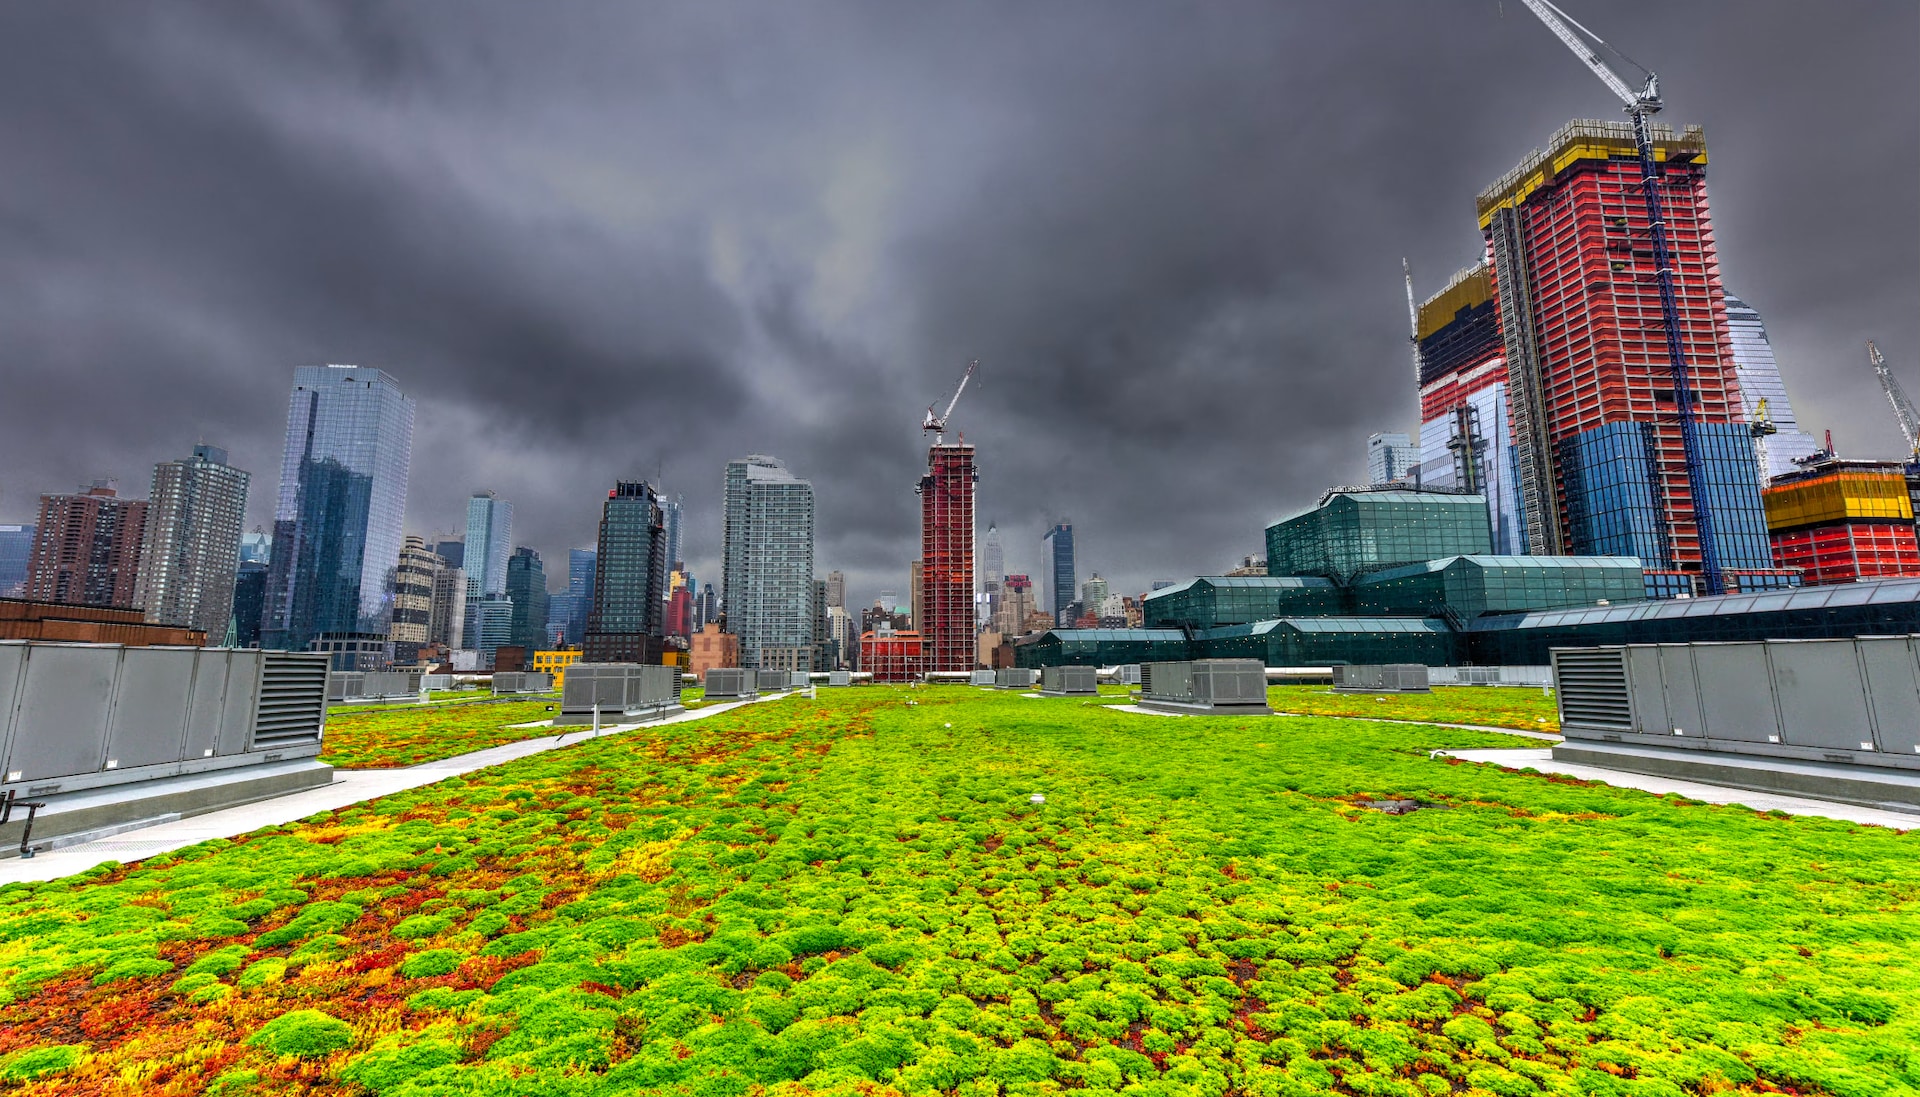
Growing cities and expanding impervious footprints from buildings and pavements continue to strain municipal storm systems. This strain is shifting modern stormwater management to distributed source-point management, away from rapid stormwater evacuation. "Blue Roofs" represent a critical advancement in source-point control, using building rooftops that are very low-sloped to manage stormwater at the initial contact point. Unlike standard low-slope roofing systems designed for immediate drainage, blue roofs intentionally detain or retain water, serving as a powerful substitute for traditional ground-level stormwater basins and storage vaults, especially for challenging project sites that include one or more of the following: high water table, lot line to lot line development, sloping site, and or brownfield site. Blue Roofs are most often incorporated into vegetated roof systems and paver amenity spaces.
Technical Definitions: Retention vs. Detention
Implementing rooftop stormwater systems requires an understanding of the distinction between retention and detention mechanisms. So let’s start with two definitions:
Stormwater Retention: The process of capturing and storing stormwater on the roof structure to prevent it from entering the drainage system entirely. Retained water can be used in building systems or for passive irrigation of plant material, where the water is released back into the atmosphere via evapotranspiration.
Stormwater Detention: The process of temporarily storing rainwater on the rooftop during a heavy precipitation event and releasing it at a pre-calculated, controlled discharge rate. This delays the peak flow timeline, helping to ensure municipal systems are not overwhelmed during the worst part of the storm.
Classification of Rooftop Stormwater Assemblies
Rooftop stormwater projects can be engineered using several distinct overburden assemblies depending on local civil mandates, building programming, and structural capacity.
Blue Green Roof Detention (Flow Control)
This system integrates a structural voiding unit—a high-strength matrix—directly underneath the vegetated roof component. By separating the structural storage void from the landscape medium, engineers create an open, uninhibited detention space. When coupled with a precise flow control drain, stormwater is metered safely off the building envelope at a prescribed rate. See Figure 1.
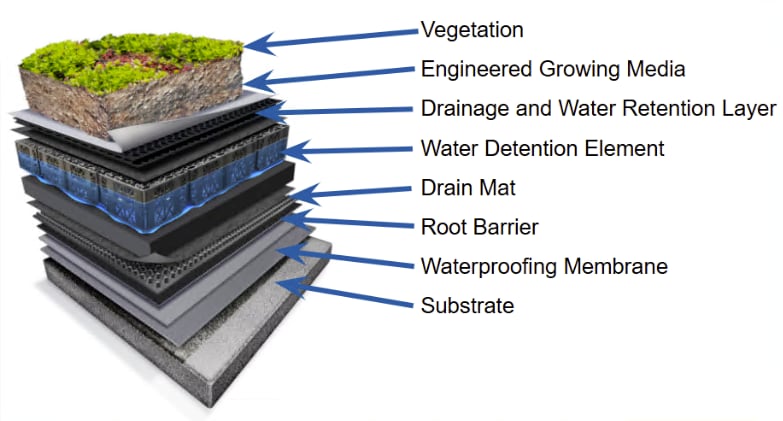
Figure 1: Graphic showing a Blue Green Roof Detention
Paver Blue Roofs
Paver blue roofs use the existing space between the top of the high-performance waterproofing membrane and the bottom of elevated pavers. Interlocking concrete or porcelain tiles are supported by adjustable pedestals, allowing water to fall immediately through open paver or tile joints. The water is detained within this existing space until it leaves the roof through a calibrated flow control mechanism. This approach finds a use for the space that already exists in standard amenity decks, converting functional hardscapes into a hidden water management tool. See Figure 2.
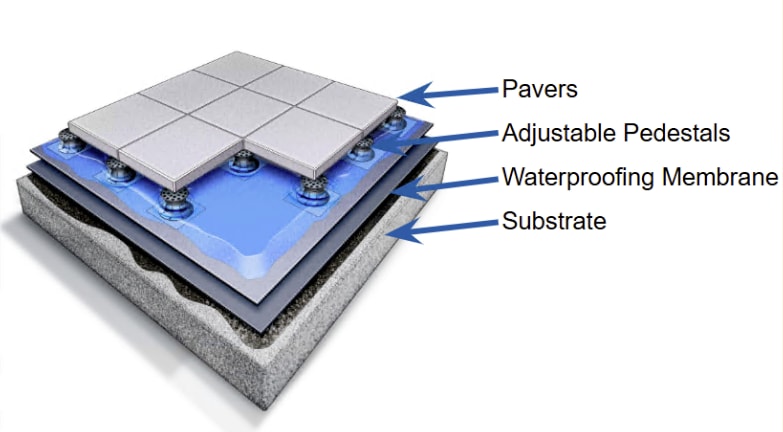
Figure 2: Graphic Showing a Paver Blue Roof
Blue Green Roof Retention (Passive Irrigation)
Engineered primarily for pure retention and water optimization, this system captures rainwater in a structural voiding unit. Rather than allowing the controlled release of stormwater down the storm drains, the system utilizes integrated wicking cones and a specialized capillary mat. Capillary action draws water upward from the storage reservoir into the growing media profile, establishing a passive, self-sustaining loop that provides natural irrigation while drastically reducing potable water use. See Figure 3.
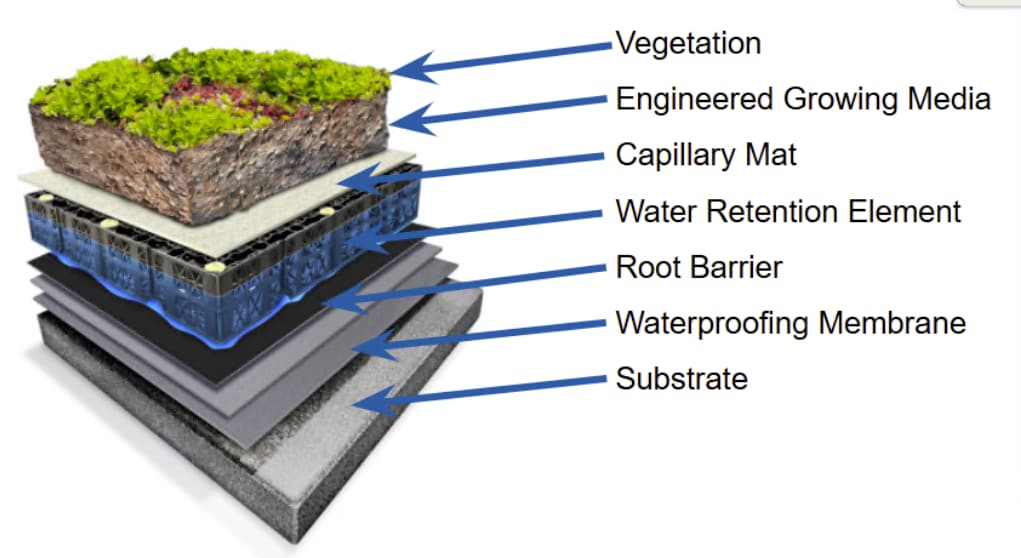
Figure 3: Graphic showing a Blue Green Roof Retention
Performance Matrix and Engineering Criteria
The baseline performance properties (See Table 1) can help guide system selection while considering structural constraints and regional climatic conditions:
Parameter / Metric | Blue Green Roof Detention | Blue Green Roof Retention | Blue Roof Paver Systems |
Primary Use | Detention & Retention | Pure Retention | Pure Detention |
Control Mechanism | Flow Control Drain | Overflow Drain | Flow Control Drain |
Storage Layer | Under-Vegetation Structural Unit | Under-Vegetation Structural Unit | Beneath Pavers |
Min. Thickness | 1.69 inches | 0.79 inches | 0.79 inches |
Est. Profile Thickness | 8+ inches | 8.5+ inches | 6+ inches |
Root Barrier Requirement | HDPE <= 20="" to="" 40=""> | HDPE <= 20="" to="" 40=""> | N/A |
Table 1: Baseline performance properties guide system selection.
Critical Design and Structural Realities
The Impact of Structural Slope
Roof deck or substrate slope and geometry control the volumetric holding capacity of a blue roof system. While conventional commercial roofing prioritizes a minimum slope (e.g., ¼:12) to create drainage, zero-to-very low slope structural decks are ideal for blue roof applications.
Zero-Slope Geometry: A flat deck (zero-slope) yields a uniform water depth and even weight distribution across the structure. For example, a flat 50 ft x 50 ft deck holding 3 inches of water equates to a 625 cubic feet of storage.
Sloped Geometry: Introducing a slope of ¼” inch per foot can reduce stormwater storage capacity by 65 percent. Furthermore, sloped geometries create uneven structural loading and can often require higher finished flashing heights, especially at high points.
Structural Dead Loads
Water introduces live and dead loads that must be accounted for by the structural engineering team:
Water exerts a weight of 62.4 lbs/ft³, which translates to 5.2 lbs/ft² per inch of water depth.
When a municipality mandates a 2-to-4-inch temporary storm accumulation, the structure must be able to support 10.4 to 20.8 lbs/ft² of additional load due to the stormwater.
This stormwater load is included in the dead and live load calculations. For comparison, saturated growing media weighs 6 to 7 lbs/ft² per inch of thickness, and standard 2-inch pedestrian concrete pavers weigh approximately 25 lbs/ft².
XPS Insulation and Breathability
XPS Insulation is a closed cell extruded polystyrene insulation, most commonly used in protected membrane roofing (PMR). Extruded polystyrene performs well in wet conditions, as long as it is not fully submerged for extended periods of time. While most detention blue roofs are required to drain in 12-48 hours, it is critical that XPS not be in a submerged environment for greater than 48 hours, as it may then begin to permanently retain moisture, resulting in lower R-value performance and increased loading.
Buoyancy Forces in Inverted Assemblies
In Inverted Roof Membrane Assemblies (IRMA) or Protected Membrane Roof (PMR) configurations, the thermal insulation (often XPS [expanded polystyrene]) sits on top of the waterproofing membrane. Because Extruded Polystyrene (XPS) insulation is highly buoyant, full water submersion generates extreme upward forces. When blue roof technology is included in IRMAs or PMRs, designers should consult with the manufacturer to estimate overburden mass requirements to counter buoyancy, ensuring the insulation panels do not delaminate or become a "green roof raft" during peak stormwater retention events.
Flow Control Technology: The Key to Rooftop Detention
To safely detain water while protecting the structure from being overloaded, blue roofs employ an engineered Flow Control Drain. One type of flow control drain is provided in the Figure 4 below (courtesy www.jrsmith.com). A flow-control drain consists of 3 primary components.
The Calibrated Aperture: A precisely sized orifice plate, engineered by the Civil or MEP engineer to restrict outbound rooftop flow to a specific release rate, uses gravity to slowly drain the system.
The Stand Pipe: A vertical internal pipe that sets the maximum allowable water storage elevation across the roof deck.
The Emergency Overflow: The uninhibited top opening of the stand pipe. If a storm exceeds the design volume of the blue roof, water rises over the stand pipe and enters the drain completely unrestricted, preventing water heights from exceeding structural safety thresholds.
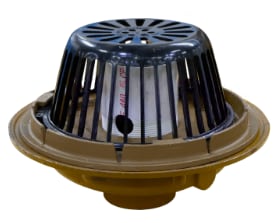
Figure 4: Photograph of a flow control drain. (Courtesy Jay R. Smith Mfg. Co.)
Construction Continuity, Inspection, and Risk Mitigation
"Bathtub" Continuity and Threshold Detailing
Because a blue roof turns the rooftop of a building into a temporary reservoir, the elevation of the waterproofing perimeter should be consistent. This allows the waterproofing system to act as a continuous "bathtub". All critical waterproofing terminations and transitions should occur above the maximum elevation for overflow water. Window sills, door thresholds, through-wall flashings, and termination bars must be above the top of the stand pipe or emergency overflow pipe. Terminating a membrane below the potential water head risks moisture ingress into wall cavities and occupied interior spaces.
Post-Installation Integrity Testing
Before installing the overburden system over the waterproofing membrane, it is strongly recommended to verify the watertight integrity of the membrane. Integrity testing should always be considered mandatory.
Electronic Leak Detection (ELD): ELD is a simple and highly accurate test method given the correct conditions. By wetting a membrane and establishing a conductive field between a top scanning probe and a conductive substrate (concrete or substrate applied with conductive primer), ELD operators can pinpoint a breach in the membrane so any repairs can be made before the overburden is installed.
Flood Testing: This traditional field test method involves plugging the roof drains and intentionally flooding the waterproofing membrane with approximately 2 to 4 inches of water for a continuous 24-to-48-hour period. While effective, this test introduces large loads that require structural engineering approval before execution, and relies on visual detection from the underside of the ceiling slab.
Strategic Single-Source Guarantees
Due to the multi-trade overlapping required to construct a blue roof (waterproofers, plumbers, masons, and landscapers), single-source accountability for membrane through the blue roof is paramount. Specifying a Single-Source Overburden Guarantee through an integrated manufacturer like Siplast helps ensure compatibility between membranes, proper design of the system, material guarantees, and removal and replacement of the overburden - so that in the event of a guaranteeable leak, one manufacturer is responsible for keeping the space below the blue roof watertight. Crucially, a premium single-source agreement can be tailored to cover the costs associated with the removal and replacement of the overburden layers to access and repair the underlying waterproofing membrane system.
Conclusion
Rooftop stormwater management is evolving. The need for distributed source-point stormwater management is real, and growing, especially in our highly urban environments. The opportunities to use blue and green roofs are increasing as cities become more densely populated, and especially in locations where the frequency of urban flooding is increasing. More information is available at www.siplast.com/solutions/stormwater-management.
